
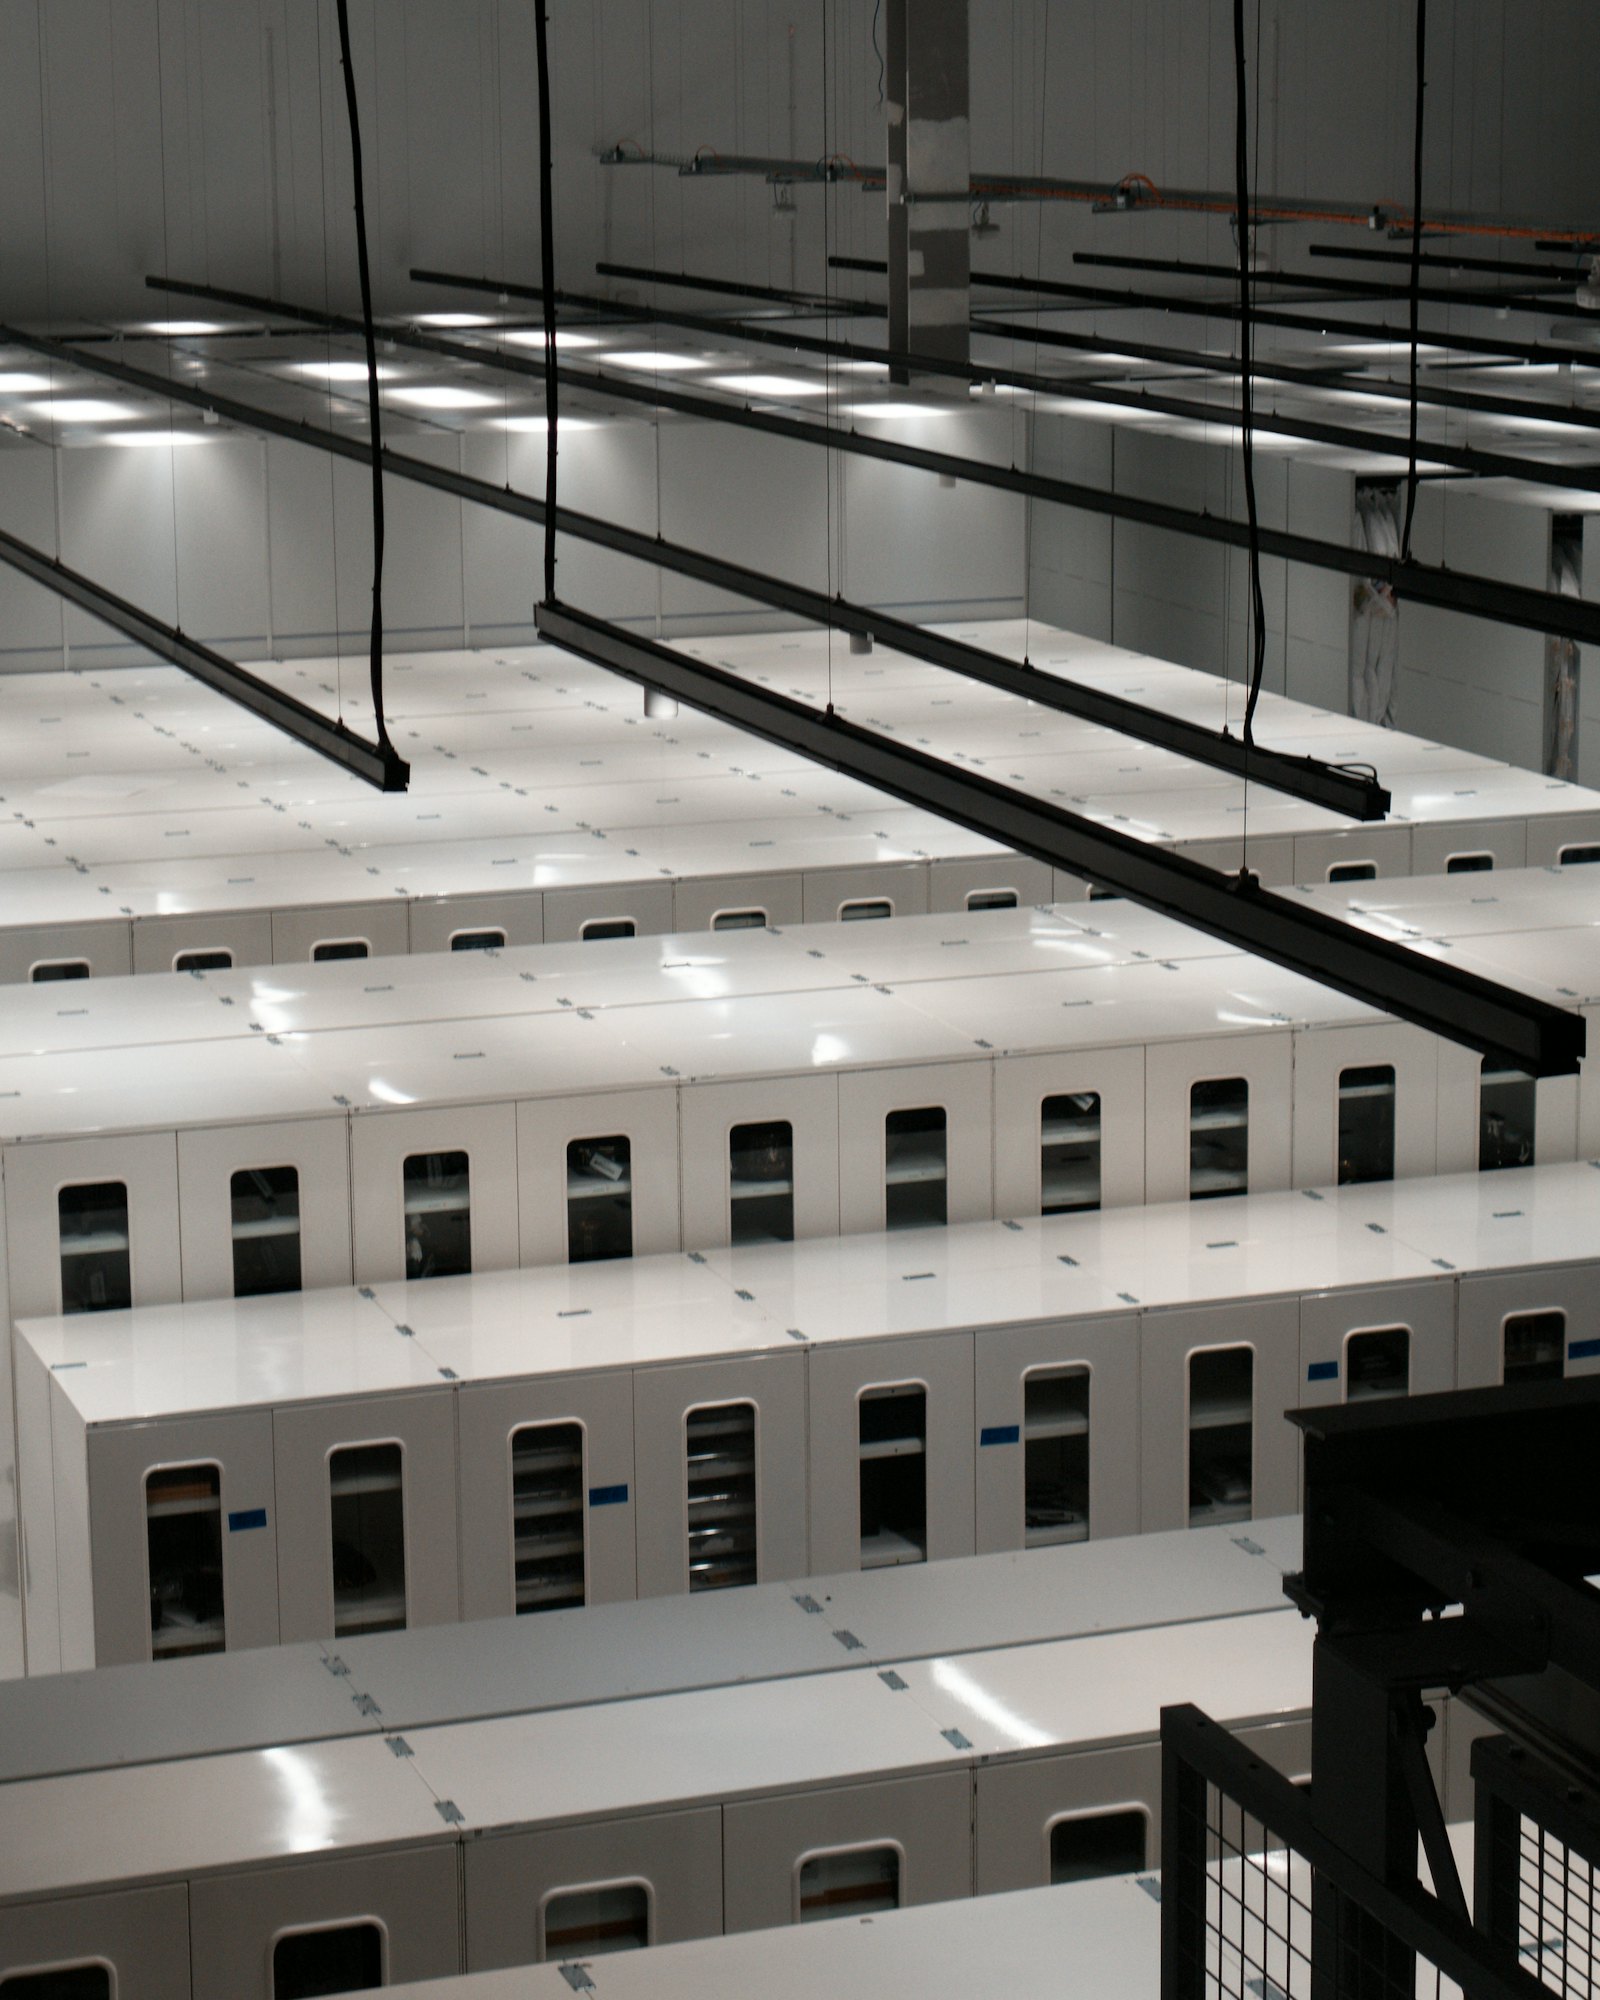
Every system in the white space and the plant room.
Power
- UPS systems and batteries
- Generators and transfer switches
- LV switchgear and distribution
- Rack PDUs and busway
Cooling
- CRAC and CRAH units
- Chillers and dry coolers
- Hot and cold aisle containment
- Airflow and capacity studies
White space
- Racks, cabinets and raised floor
- Structured copper and fiber cabling
- Overhead cable tray and fiber runners
- Fire detection and suppression
Monitoring
- Building management systems
- Environmental and power monitoring
- DCIM and asset tracking
- Access control and video
- Starts with
- A site assessment and a capacity brief: kW per rack, redundancy level, growth plan
- You receive
- A commissioned facility with test records, as-built drawings and an asset register
- Good fit for
- New data halls, expansions, edge sites, high-density compute, and relocating an existing facility
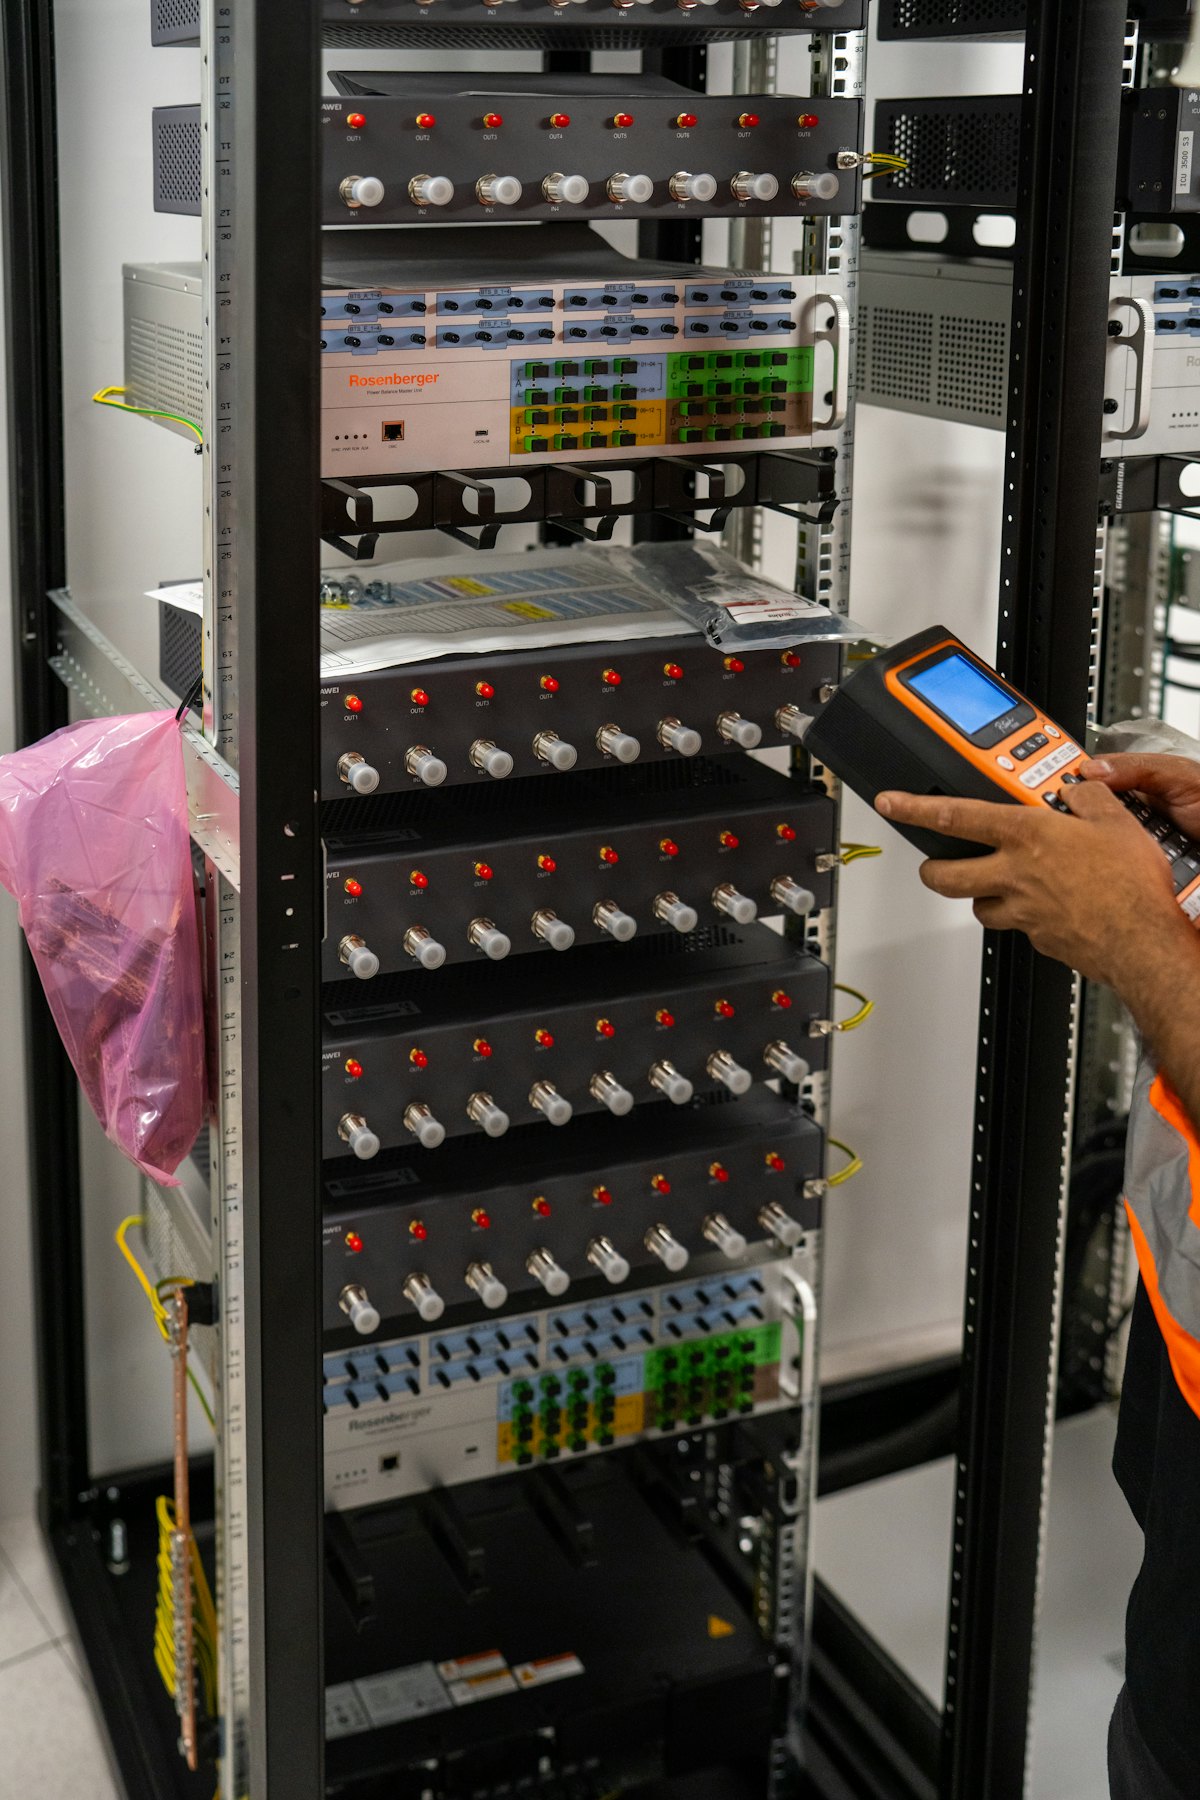
Move a whole facility, not just the servers.
Decommissioning a data center is a project in its own right, and so is bringing its equipment back to life somewhere else. We audit and value the assets, de-install and pack them with full packing lists, coordinate freight and customs paperwork, then re-install, test and commission at the new site.
- Asset audit and valuation of UPS, cooling, racks and cabling
- De-installation, labeling and packing lists per container
- Freight, export and customs documentation
- Re-installation, load testing and commissioning
Assess, design, build, commission, hand over.
Capacity and redundancy are set on paper before anything is ordered, and nothing goes live until it has been tested under load.
- 1
Assess
Survey the site, the power available and the cooling the climate allows. Set the capacity target.
- 2
Design
Single-line diagrams, cooling layout, rack plan, cabling routes and the redundancy model.
- 3
Build
Supply and install plant, white space and cabling, with our team on site throughout.
- 4
Commission
Factory and site acceptance tests, load bank testing and integrated systems testing.
- 5
Hand over
As-builts, test records, asset register and training for the operations team.
Ready for racks that draw more than the room was built for.
GPU clusters and other high-density deployments change the power and cooling math. We plan the electrical distribution, airflow and containment around the real per-rack load, and design the network fabric to match.
Planning a build‑out, a retrofit or a network upgrade?
Tell us about the site and the timeline, and we'll scope the work with you.